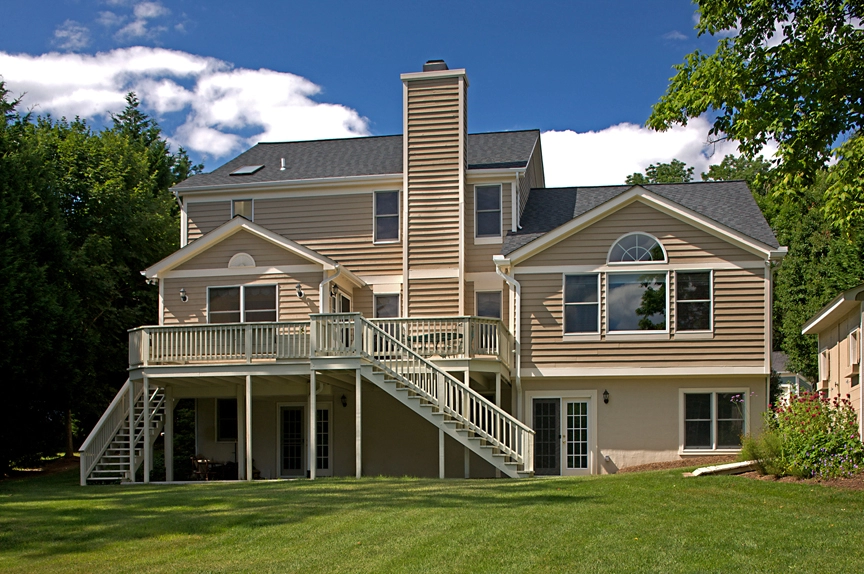
Townhouse Additions in Maryland: Options, Permits and Costs
By Wall to Wall Construction · Catonsville, MD · 8 min read
Short answer
Yes, many townhouses can be added on to, but almost always out the back or down into the basement, because shared side walls rule out building sideways. The usual options are a rear bump-out or one-story addition, a sunroom, a deck or screened porch, or a finished lower level. What decides it is your lot depth, setbacks, your community association’s rules and the county permit. Angi’s 2026 data puts the average bump-out at about $27,000, with most between $10,000 and $43,000; larger additions cost more.
Townhouses are common across Baltimore County, Howard County and Anne Arundel County, from 1970s rows in Mays Chapel and Columbia’s villages to newer communities near Severn and Owings Mills. Owners who love their location but need more room often ask the same question: can I add on, or do I have to move? This guide covers the realistic options, the rules that shape them and how the cost compares with a detached house.
What you can add to a townhouse
An attached house can only grow in a few directions. Side walls are shared with neighbors, and building up is rare because the roofline usually runs across the whole row and most communities control it. That leaves the back of the house, the yard and the basement.
Rear bump-outA small extension of a few feet off the back wall to widen a kitchen, add a breakfast nook or make a bathroom usable. Often the easiest addition to approve.
One-story rear additionA full room off the back, such as a family room or a first-floor bedroom suite. Needs a deeper lot and more approvals.
Sunroom or three-season roomA glassed room off the kitchen or living room. A heated, insulated sunroom is treated like an addition.
Deck or screened porchOutdoor living space that doesn’t count as interior floor area, though a roofed or enclosed porch still needs a permit.
Finished lower levelAdds a family room, guest suite or bathroom without changing the footprint or the view from the street.
Interior reworkOpening walls or moving the kitchen can make the existing square footage work harder for less money.
Our bump-out addition guide goes deeper on the smallest option, which is often the best fit for a townhouse.
What limits a townhouse addition
Lot depth and setbacks
Townhouse lots are narrow, and many are shallow. Zoning sets how close a building can sit to the rear property line, and some communities set stricter limits of their own. If your back yard is short, the setback may leave room for a deck but not a heated room. A site plan drawn from your plat shows quickly what fits.
Walls close to the property line
Under the International Residential Code, which Maryland counties build on, walls less than 5 feet from a property line need a one-hour fire rating, and window and door openings are not allowed within 3 feet of the line. On a townhouse lot, the side walls of a rear addition often sit right on or near the shared lot line, so expect rated wall assemblies and few or no side windows.
Community association approval
Most townhouse communities have an association with an architectural review process. Nolo’s guide to HOA additions notes that owners usually must submit plans and get approval before changing a home’s exterior, that additions may need to match the existing style and materials, and that building without approval can lead to fines or even removal. In Columbia, each village has its own architectural review committee. Ask for your community’s guidelines before you pay for full drawings.
Structure, roof and drainage
A rear addition needs footings below the frost line and a roof that ties into the house without dumping water onto the neighbor’s patio. Gutters, downspouts and grading get extra attention on attached homes because water does not stop at your lot line.
A sunroom off the back of the house: insulated, heated and treated as an addition.
Permits in Baltimore County, Howard County and Anne Arundel
Every county in our area requires a building permit for an addition. Baltimore County’s Department of Permits, Approvals and Inspections spells out several details that apply to townhouse projects:
Additions and structural changes to existing homes need a permit, including in historic districts.
Enclosing a porch or deck counts as an addition because it extends the indoor area of the house.
Construction plans are required if the addition totals 600 square feet or more, if a bedroom is being created, for second-floor additions and for structural work.
Electrical and plumbing work needs its own permit, obtained by a licensed electrician or plumber.
Your contractor’s Maryland Home Improvement Commission license number is required on residential additions built by a private contractor.
Howard County and Anne Arundel County run their own permit offices with similar requirements, and Anne Arundel adds Critical Area rules for lots near the water. Many owners get the association’s approval first, then apply for the county permit. A design-build contractor should prepare the drawings and handle both.
What a townhouse addition costs
Angi’s 2026 bump-out cost guide gives a useful starting point for the smaller additions most townhouses can take:
Angi 2026 figure
Amount
Average bump-out addition
$27,000
Typical range
$10,000 to $43,000
Full range reported
$1,800 to $65,000
Bedroom space, per sq ft
$90 to $200
Kitchen space, per sq ft
$100 to $300
Bathroom space, per sq ft
$200 to $300
These are national figures. Townhouse work often adds cost that a detached house doesn’t have: fire-rated walls near the lot line, limited access for equipment and materials, and drawings for the association as well as the county. A full one-story room addition costs more than a bump-out; our home addition cost guide for Maryland covers those larger projects.
Room type matters as much as size. A bump-out that holds new cabinets and plumbing costs more per square foot than one that adds open floor space.
When building out isn’t possible
If the setback, the association or the budget rules out an addition, two options can still add usable space:
Finish or redo the basement. Many townhouses have a full lower level that can become a family room, office or guest suite. A bedroom needs a code-compliant escape window, which in a townhouse is usually planned at the rear. See our basement and interior remodeling work for examples.
Rework the main floor. Removing a wall between the kitchen and dining room, or moving a powder room, can make a narrow plan feel much larger without adding a square foot.
How to plan a townhouse addition
Get your plat and community rules. The plat shows lot lines; the association guidelines show what it allows and how long review takes.
Decide what the space is for. A wider kitchen, a main-floor bedroom and a family room each point to a different solution.
Have a contractor check feasibility early. Setbacks, fire-rated walls and roof tie-ins decide what is buildable before design starts.
Budget for drawings and approvals. Two reviews, the association and the county, add time. Plan the design and approvals in winter to build in spring.
Keep a contingency. Hidden conditions behind the back wall of an older townhouse are common.
Key takeaways
Townhouses usually grow out the back or down into the basement, not sideways or up.
Lot depth, setbacks, fire-rated walls near the lot line and association approval decide what fits.
Baltimore County requires a permit for additions and counts enclosing a porch or deck as an addition.
Angi’s 2026 average for a bump-out is about $27,000; full additions cost more.
Frequently asked questions
Can you put an addition on a townhouse in Maryland?
Often, yes, as long as the lot is deep enough to meet the rear setback and your community association approves it. Most townhouse additions are rear bump-outs, one-story rear rooms, sunrooms or porches, because the side walls are shared with neighbors.
Do I need HOA approval for a townhouse addition?
In most townhouse communities, yes. Associations usually require you to submit plans and get approval before changing the exterior, and they may require the addition to match the house’s style and materials. Get the approval before applying for the county permit.
Do I need a permit for a townhouse addition in Baltimore County?
Yes. Baltimore County requires a permit for additions and structural changes, and it treats enclosing a porch or deck as an addition. Construction plans are required for additions of 600 square feet or more, new bedrooms, second-floor additions and structural work, and electrical and plumbing work need their own permits from licensed trades.
How much does a townhouse addition cost?
Angi’s 2026 figures put the average bump-out at about $27,000, with most projects between $10,000 and $43,000. Full room additions cost more. Townhouse work can add cost for fire-rated walls near the lot line, limited site access and association drawings, so get an itemized estimate for your house.
Can I add a second story to a townhouse?
It is uncommon. The roofline usually runs across the whole row, the shared walls and foundations may not be designed for the added load, and most associations do not allow it. A rear addition or a finished basement is usually the more practical route.
Thinking about adding on to your townhouse?
Wall to Wall Construction designs and builds home additions across Maryland, including in Towson and Catonsville. We will look at your lot and your community’s rules and give you a clear, itemized estimate.