Rear additions, second stories, kitchen bump-outs and in-law suites for Baltimore rowhouses, duplexes and detached homes, designed, permitted and built by one local team.
An addition in Baltimore starts with the lot. A rowhouse in Canton, Federal Hill or Hampden has shared side walls, a narrow rear yard and often an alley behind it, so the realistic options are a rear addition, a rebuilt back section or extra space on top. A detached house or duplex in Roland Park, Lauraville, Hamilton or Mount Washington usually has more room to work with, but the house may be close to a century old, with framing, wiring and foundations that need a careful look before anything is tied into them.
We start every project by measuring the house, checking the lot and confirming which rules apply to your address, because Baltimore City and Baltimore County are separate jurisdictions with separate permit offices. Then we design an addition that fits the house, file the permits and build it under one contract. Our office is in Catonsville, just past the city’s west edge. Baltimore projects are part of the home additions we build across Central Maryland.
A larger kitchen, family room or bedroom built off the back of the house, sized to the rear yard and the setbacks that apply to your lot.
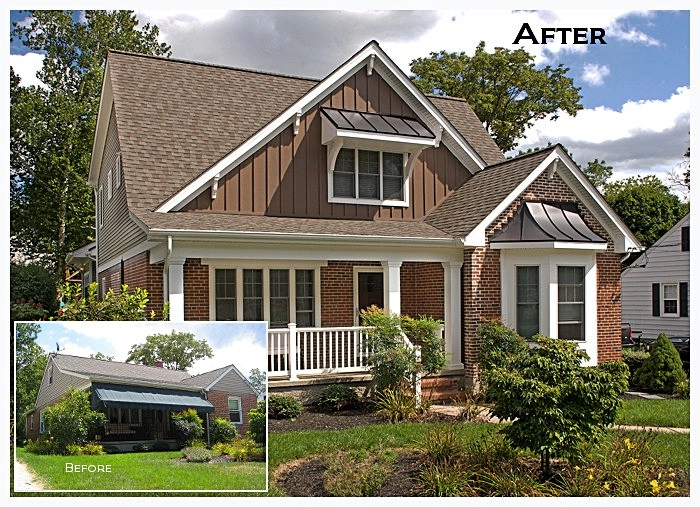
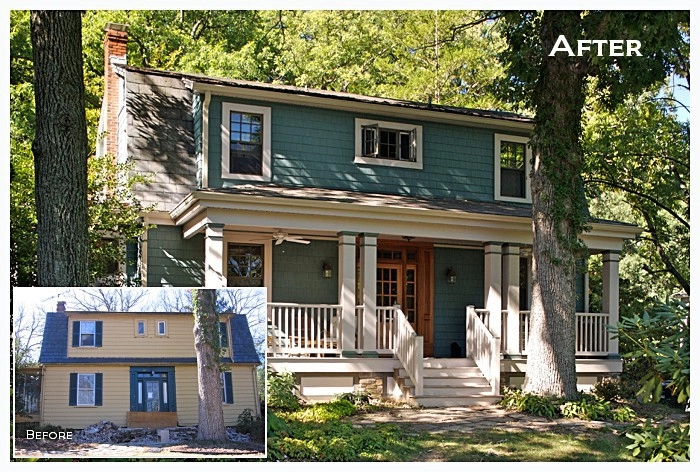
Extra bedrooms and a bath built up instead of out, after an engineer confirms the existing walls and foundation can carry the new floor.
A few extra feet off the back wall that make room for an island, a pantry or a proper eating area without a full-size addition.
A bedroom, bath and sitting area on the main level for a parent or adult child, with wider doors and a step-free entry where the site allows.
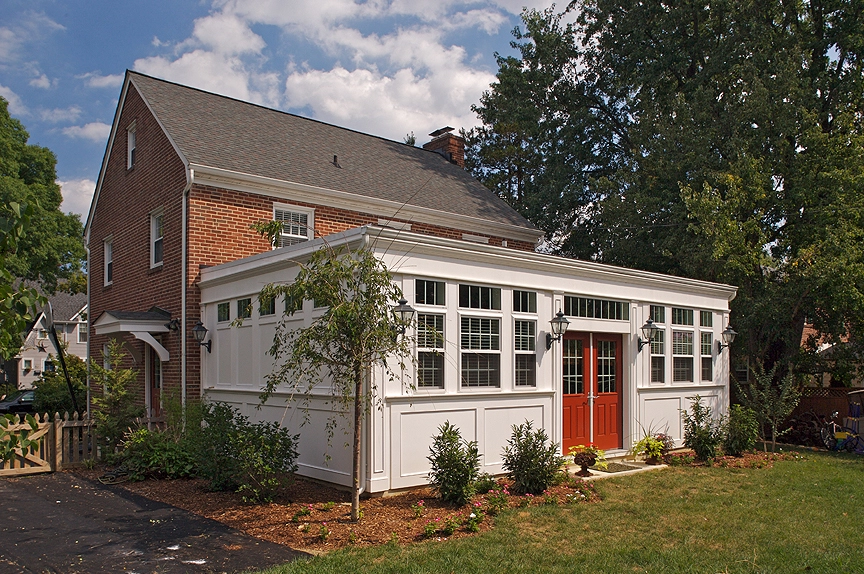
Four-season rooms and enclosed porches built on proper footings, insulated and tied into the house so they feel like part of it.
A larger bedroom with a walk-in closet and a full bath, often combined with rearranging the existing second floor around it.
Matching rooflines, brick or siding, window styles and trim so the new space reads as part of the original house.
We measure the house and lot, look at the structure where we can, and talk through how you want to use the new space and your budget.
Floor plans, elevations and structural engineering, with an itemized proposal you can read line by line.
City or county building permits, trade permits, and CHAP or design review when your project needs it.
Foundation, framing, roof tie-in, rough-ins, insulation and finishes in order, with inspections at each stage.
We walk the finished addition with you, complete the punch list and close out the permits.
You get one point of contact instead of an architect, an engineer and a list of subcontractors to coordinate.
We price every addition after a site visit, because two additions of the same size can land far apart. A single-story room on an open, level lot sits at the lower end. Going up a floor, adding a kitchen or bathroom, building on a tight rowhouse lot where materials have to come through an alley, or reinforcing an older foundation all move the number up.
Permits, engineering and any historic or design review are part of the budget too. We put each of those in an itemized proposal, so you can compare a bump-out, a rear addition and a second story with real numbers before you decide.
We also build additions in Catonsville, Towson, Owings Mills, Ellicott City, Columbia and Severn.
Planning more than one project? Many homeowners remodel the kitchen or a bath next to the new addition while the crew and permits are in place.
Schedule a free in-home consultation. We’ll measure your house and lot, talk through your goals and give you a clear, itemized estimate. Prefer to write? Use our contact page.