Baltimore City & County · Design-Build Since 2005

Basement Remodeling in Baltimore, MD

Finished basements for Baltimore rowhouses, duplexes and detached homes, planned around low ceilings, old foundation walls and moisture, then permitted and built by one local team.

MHIC #123700 Licensed & Insured ★ 4.9 Homeowner Rating 20+ Years in Central Maryland
Built Around Your House

Making Baltimore basements livable

Baltimore basements come in two broad types. The first sits under a rowhouse in neighborhoods like Canton, Federal Hill, Hampden or Charles Village: narrow, often with a low ceiling, brick or stone foundation walls, and pipes and ductwork running wherever earlier owners put them. The second sits under a detached house or duplex in areas such as Hamilton, Lauraville, Mount Washington or Roland Park, where the lower level is wider but may still be a century old and damp in the corners.

Both can become good living space, but not by framing walls straight onto old masonry. We start with water: where it gets in, how the yard or alley drains, and whether the walls need a vapor and insulation plan that lets old masonry dry. Then we work out the ceiling height, which pipes and ducts can move, and where a bathroom, laundry or guest room fits best. Only after that do we draw the layout.

Wall to Wall is based in Catonsville, on the city’s west edge, and handles design, permits, construction and inspections under one contract. Baltimore basements are part of the basement and interior remodeling we do across Central Maryland, including Catonsville and Towson.

20+ Years
In business since 2005
Design-Build
One team, one contract
Licensed
MHIC #123700 & fully insured
4.9★
Average homeowner rating
What We Do

Basement remodeling services in Baltimore

Full basement finishing

Framing, insulation, drywall, ceilings, trim and flooring that turn a bare lower level into a family room, office or playroom.

Moisture control first

We trace water entry, check downspouts, grading and the alley side, and plan the wall assembly before anything is closed in.

Rowhouse layouts

Long, narrow basements planned around the stairs, the furnace and the water heater so the space reads as real rooms.

Older foundation walls

Brick and stone walls get an insulation and finish approach suited to old masonry instead of the one used on new block.

Guest suites & bedrooms

Bedrooms laid out around a code-compliant escape window or exterior door, with heat, cooling and smoke alarms planned in.

Basement bathrooms & laundry

Full or half baths and laundry rooms with drain planning, ventilation and tile, handled by licensed plumbers and electricians.

Our Work

Lower levels built for everyday use

Interior projects built by Wall to Wall Construction for Central Maryland homeowners.
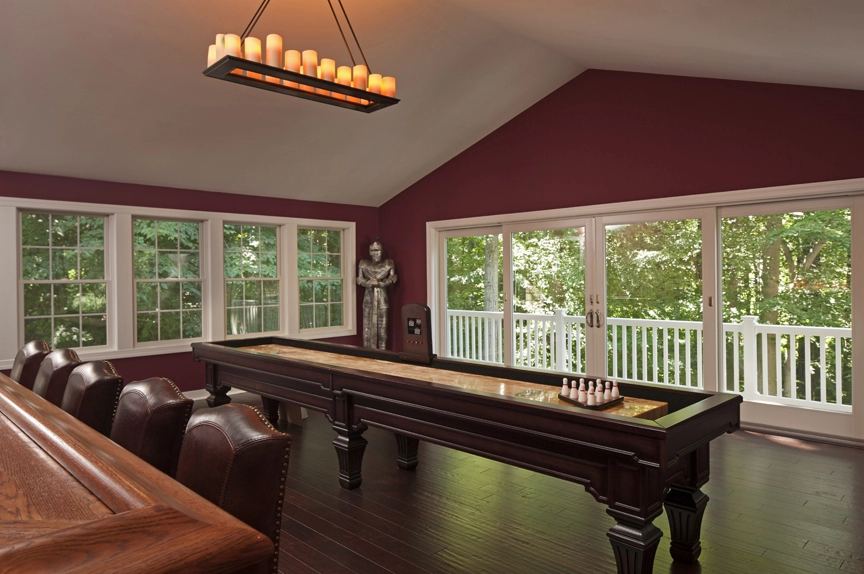
Game room with shuffleboard table, hardwood floors and large windows finished by Wall to Wall Construction
A bright game room with hardwood floors and room for a shuffleboard table.
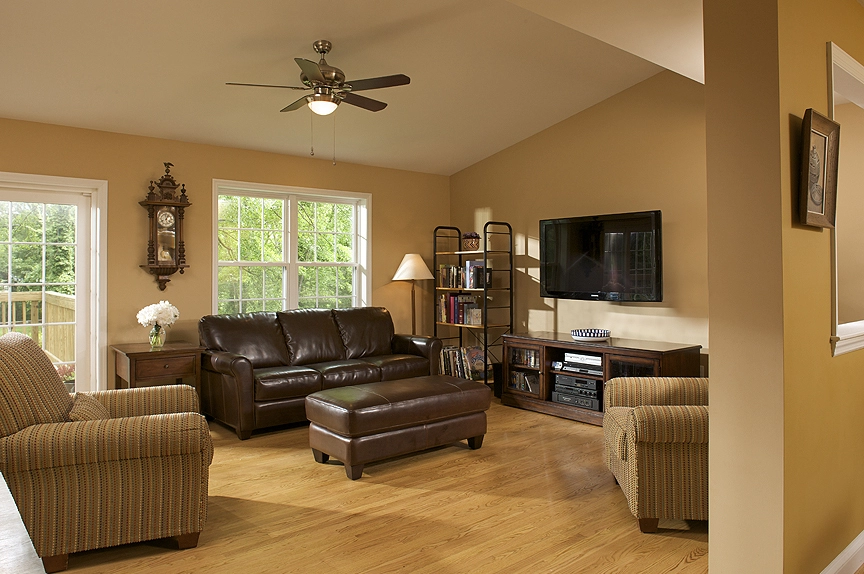
Family room with leather sofa, wood floors and wall-mounted TV by Wall to Wall Construction
A family room set up for movies, with wood floors and built-in lighting.
Why Wall to Wall

A local team for city and county basements

  • The right permits for your address. Baltimore City and Baltimore County are separate jurisdictions with separate permit offices. We check which one covers your home, file the building and trade permits it needs and schedule every inspection.
  • Plain answers about water. If a wall, floor or window well shows signs of moisture, we tell you before design, so the fix is part of the plan and the budget.
  • Respect for shared walls. In a rowhouse, dust, noise, parking and deliveries affect the neighbors too. We keep the work area sealed off and plan material drops with the block in mind.
  • One project manager. Framing, electrical, plumbing, HVAC and finish work run through one person, so you have one number to call.

See our basement work in nearby Catonsville ›

Game room with billiards table and wood furniture built by Wall to Wall Construction
How It Works

Our basement remodeling process

Consultation

We walk your basement, measure ceiling height, look for moisture and note every pipe, duct and panel in the way.

Design & selections

Layout, lighting, flooring and finishes, with an itemized proposal you can read line by line.

Permits

Drawings and the city or county building permit where required, plus trade permits for plumbing, gas and electrical work.

Construction

Moisture work, framing, rough-ins, insulation, drywall and finishes in order, with inspections at each stage.

Walkthrough

We walk the finished space with you, complete the punch list and close out the permits.

One Contract, One Team

What’s included in your basement remodel

You get one point of contact instead of a list of subcontractors to chase.

Design & layout planning City or county permits & inspections Moisture assessment Egress window planning Framing & insulation Electrical & lighting Plumbing rough-in Heating & cooling tie-ins Drywall & ceilings Flooring & trim Final walkthrough & cleanup

What a basement remodel costs in Baltimore

We price every basement after a site visit, because two basements of the same size can land far apart. A dry basement with good ceiling height that becomes one open family room sits at the lower end. Moisture correction, a bathroom, a bedroom with a new escape window, or rerouting old pipes and ductwork to gain headroom all move the number up.

We walk you through those choices at the consultation and put them in an itemized proposal, so you can decide what to build now and what can wait.

Good to Know

Frequently asked questions

How much does basement remodeling cost in Baltimore?
It depends on scope. The biggest factors are the size of the space, any moisture work the foundation needs, whether pipes or ducts must move to gain headroom, whether you add a bathroom or bedroom, and the finishes you choose. We provide a free, itemized estimate after visiting your home.
Do I need a permit to finish a basement in Baltimore?
It depends on where you live and what you build. Baltimore City’s housing department states that alterations generally require a permit, and plumbing, gas and electrical work need their own permits. In Baltimore County, a building permit is required to add a basement bedroom, excavate, make structural changes or move a bearing wall, or when the home is in a flood zone, historic district or the Chesapeake Bay Critical Area, and plumbing, gas and electrical work need trade permits from county-licensed masters. We confirm the rules for your address and handle the filings.
Can a rowhouse basement be finished?
Usually, yes. The main questions are ceiling height, moisture and the condition of the foundation walls. Many rowhouse basements become a family room, office, laundry or guest space once water is under control and pipes and ducts are planned around. Lowering a basement floor is a structural project that needs an engineer and a permit, so we look at headroom first.
Can I add a bedroom in my basement?
Yes, if the room has a code-compliant emergency escape opening, such as an egress window with the required opening size or a door to the outside, along with proper heat, smoke alarms and ceiling height. In Baltimore County, adding a basement bedroom requires a building permit.
Can you add a bathroom to my basement?
Often, yes. The key questions are where the existing drain lines run and whether the bathroom needs a pump to reach them. We check this early so the layout and budget account for it.
Do you work in both Baltimore City and Baltimore County?
Yes. Our office is in Catonsville, right on the city’s west edge, and we remodel basements in city neighborhoods and throughout Baltimore County, including Catonsville, Towson, Ruxton and Owings Mills.
Baltimore Areas We Serve
CantonFederal HillHampdenCharles VillageRoland ParkMount WashingtonHamiltonLauravilleArbutusCatonsville

We also finish basements in Catonsville, Towson, Ruxton, Owings Mills, Columbia and Severn.

Also in Baltimore

More Wall to Wall services near you

Planning more than one project? Many homeowners pair a basement with another project while the crew and permits are in place.

Ready to plan your Baltimore basement?

Schedule a free in-home consultation. We’ll look at your basement, talk through your goals and give you a clear, itemized estimate. Prefer to write? Use our contact page.
Get a Free Estimate Call 410-788-3990
Wall to Wall Construction, LLC · 11 Newburg Ave, Ste 100, Catonsville, MD 21228 · 410-788-3990 · MHIC #123700 · MHBR #6236
Call Request A Quote