Finished basements for Ruxton and Riderwood homes, from estate-era houses off Ruxton Road to newer homes built between them, designed, permitted and built by one local team.
Ruxton sits next to Towson in Baltimore County, wrapped around the woods and water of Lake Roland Park. It began as a place of country estates, and many of those original houses still stand, with newer homes built on the lots between them. That mix is what makes basement work here different from one street to the next.
In an older Ruxton house, the lower level was usually built for a furnace, storage and laundry, not for living. Ceilings can be low, ductwork and pipes run where they please, and foundation walls may need moisture work before any framing goes up. In a newer home, the basement is often taller and drier, so the project is more about layout and finishes. We look at what your house actually has before we draw anything, then plan a family room, guest suite, home gym or bar that fits it.
Wall to Wall handles design, the Baltimore County permit, construction and inspections under one contract. Ruxton basements are part of the basement and interior remodeling we do across Central Maryland, including nearby Towson.
Framing, insulation, drywall, ceilings, trim and flooring that turn bare foundation walls into rooms you use every day.
We check for water entry, grading and drainage issues and plan vapor control before any wall is closed up.
Open lounge space with recessed lighting, a media wall and wiring planned for the TV and speakers you want.
Bedrooms laid out around an emergency escape window, with closets, heat and cooling planned with your system.
Full or half baths with plumbing rough-in, ventilation and tile, handled by licensed plumbers and electricians.
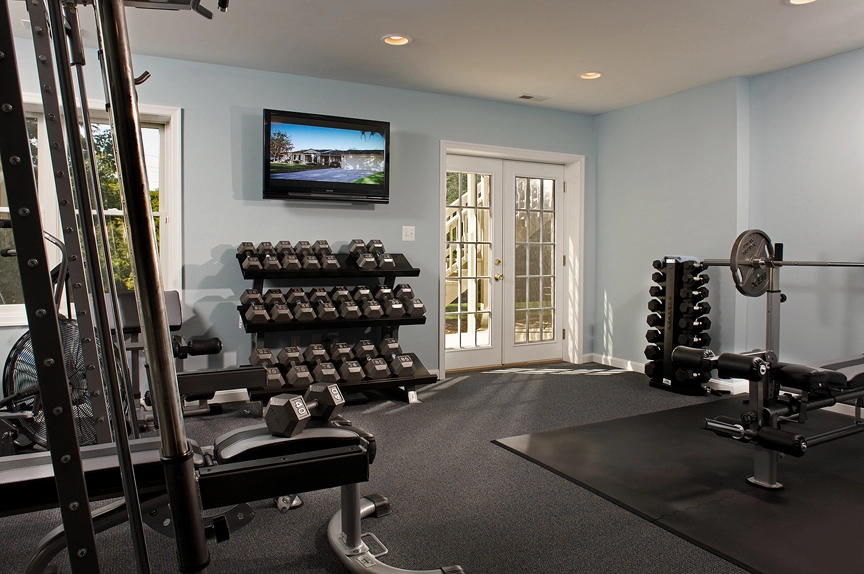
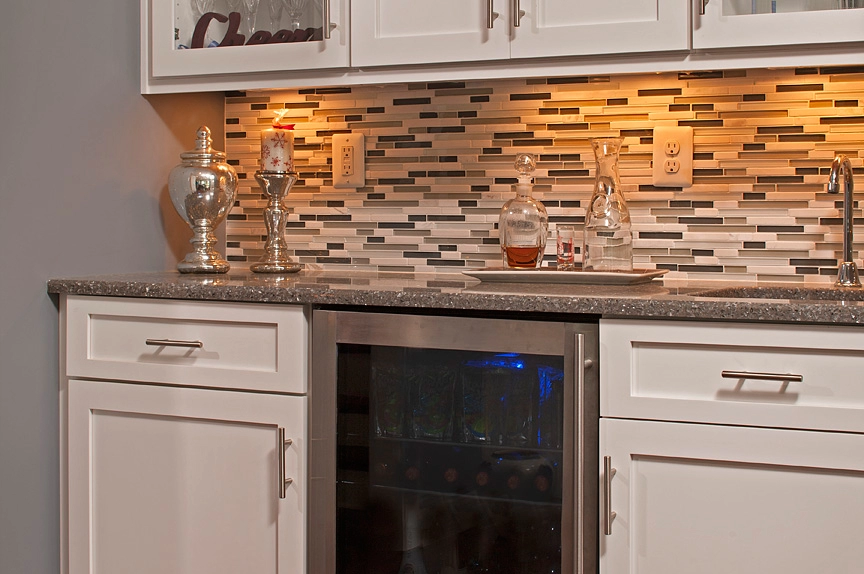
Wet bars with cabinetry and a beverage fridge, home gyms with durable flooring, and flex rooms for work or play.
Interior projects built by Wall to Wall Construction for Central Maryland homeowners.

We walk your basement, check ceiling height, moisture and mechanicals, and talk through how you want to use the space.
Layout, lighting, flooring and finishes, with an itemized proposal you can read line by line.
Drawings and the Baltimore County permit, plus the trade permits for plumbing, gas and electrical work.
Moisture work, framing, rough-ins, insulation, drywall and finishes in sequence, with inspections at each stage.
We walk the finished space with you, complete the punch list and close out the permit.
You get one point of contact instead of a stack of subcontractors to chase.
Every basement is priced after a site visit, because two basements of the same size can land far apart. A dry, open basement with good ceiling height that becomes a family room sits at the lower end. Adding a bathroom, a bedroom with a new escape window, a wet bar or moisture correction moves the number up, and so does working around old ductwork and beams in an older house.
We walk you through those choices during the consultation and put them in an itemized proposal, so you can decide what to build now and what can wait.
We also finish basements in Towson, Owings Mills, Catonsville, Columbia and Severn.
Planning more than one project? Many homeowners pair a basement with another project while the crew and permits are in place.
Schedule a free in-home consultation. We’ll look at your basement, talk through your goals and give you a clear, itemized estimate. Prefer to write? Use our contact page.