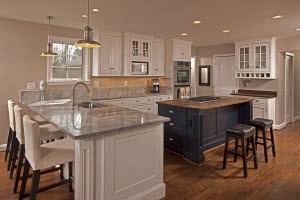
Taking out the wall between a kitchen and living room is how many older Maryland homes get an open floor plan. Angi puts the national average for removing a load-bearing wall at $5,700, with most homeowners spending $1,400 to $10,000, and a non-load-bearing wall at about $300 to $1,000. Expect a structural check, a county permit for structural or trade work, and extra cost for whatever runs inside the wall. Treat these as planning ranges, not a quote.
Many homes around Catonsville, Ellicott City and Towson were built with a closed kitchen, a separate dining room and a formal living room. Families now cook, work and do homework in the same space, so the wall between those rooms is often the first thing they want gone. This guide covers how to tell what kind of wall you have, what removal costs, which permits apply in our area, and the design choices that decide whether the new space works.
A load-bearing wall carries weight from the floor, ceiling or roof above it down to the foundation. Removing one means the load has to go somewhere else, usually into a new beam with posts at each end that carry it down to proper footings.
Some signs suggest a wall is structural:
These clues are not proof. Angi notes that pros can tell whether a wall is load-bearing, which is something most homeowners cannot confidently identify. For any wall that might be structural, a contractor or structural engineer should look at the framing from the attic and basement before you plan around removing it.
The wall itself is often the simple part. What runs through it drives a lot of the cost:
A careful contractor will look for these before quoting, because a vent stack or a main return duct can change both the price and the layout.
Angi’s 2026 cost data gives these national figures:
| Item | Typical national cost |
|---|---|
| Non-load-bearing wall removal | $300 to $1,000 |
| Load-bearing wall removal, national average | $5,700 (most spend $1,400 to $10,000) |
| Load-bearing wall, single-story home | $1,200 to $3,000 |
| Load-bearing wall, two- or three-story home | $3,200 to $10,000 |
| Structural engineer | $350 to $800 |
| LVL beam material | $3 to $12 per linear foot |
| Steel beam material | $6 to $20 per linear foot |
Costs in the Baltimore area also depend on the age of the house, how much of the floor needs to be replaced to look continuous, and whether the beam can be hidden in the ceiling.
Each county runs its own permit office, and the rules are written differently:
In practice, most open-concept projects need at least one permit, because they involve structure, wiring, ducts or plumbing. Homes in a historic district or with an HOA may need separate approval for any exterior change. A design-build contractor should prepare the drawings and file the permits for you.
A flush beam sits inside the ceiling, so the ceiling stays flat. A dropped beam hangs below the ceiling line. Flush beams usually cost more because joists have to be cut and hung from the beam, but they give the cleanest look. A dropped beam can be wrapped in trim and read as a design feature.
When a wall comes out, it leaves a strip of subfloor where nothing was installed. If the kitchen and living room had different floors, plan on new flooring across the whole open area. Hardwood or luxury vinyl plank installed across the whole new space avoids a visible seam.
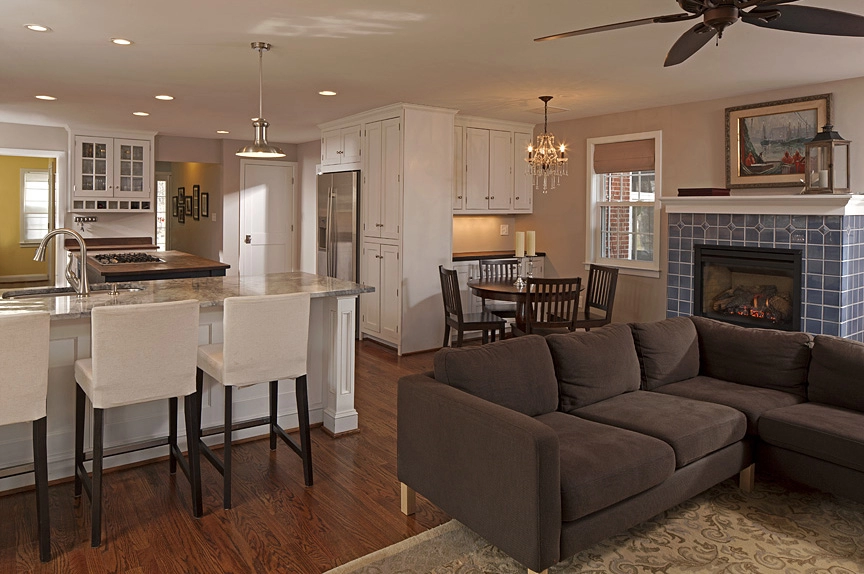
Removing a wall often lets the kitchen gain an island or a peninsula with seating. Keep enough clearance around it for traffic, and think about what guests see from the sofa, since the sink and counters are now on display.
Open rooms carry sound and cooking smells, so a quiet, properly vented range hood matters more. Heating and cooling may need to be rebalanced once two rooms become one. Plan layered lighting, such as recessed lights, pendants over the island and under-cabinet lights, so the space works at night.
If full removal is not practical, a wide cased opening, a half wall or a pass-through can connect the rooms while keeping a structural post or a hidden duct in place.
Many houses in Catonsville, Ellicott City and older parts of Towson have plaster walls, and some have old wiring or framing that does not match modern lumber sizes. Opening a wall can reveal work that has to be brought up to code before the project can continue, so a contingency is worth holding back.
If your home was built before 1978, lead paint is a real consideration. The EPA’s Renovation, Repair and Painting Rule requires that anyone paid to disturb painted surfaces in homes built before 1978 be certified and use lead-safe work practices. Our article Is Your Contractor EPA Lead Certified? explains what to ask.
Removing a single wall and installing a beam is often a matter of days once the permit is issued. Engineering, drawings and permit review come first and usually take longer than the demolition itself. When the wall is part of a full kitchen remodel, cabinet lead times and finish work set the overall schedule. Ask for a written timeline before work starts.
Wall to Wall Construction handles open-concept projects from the structural check to the final coat of paint, as part of our home remodeling and kitchen remodeling services, including in Catonsville and Ellicott City. We will look at your walls, explain your options and give you a clear, itemized estimate.