Howard County · Design-Build Since 2005

Kitchen Remodeling in Ellicott City, MD

Design-build kitchen remodels for Ellicott City homes, from stone and frame houses near Main Street to colonials in Dunloggin and newer homes out toward Turf Valley.

MHIC #123700 Licensed & Insured ★ 4.9 Homeowner Rating 20+ Years in Central Maryland
Built Around Your House

An Ellicott City kitchen that finally works the way you cook

Ellicott City kitchens rarely follow one template. A 19th-century house in the historic district may come with plaster walls, out-of-level floors and wiring that was never meant for a modern kitchen. A 1970s or 1980s colonial in Dunloggin, Chatham or Centennial usually has a closed-off kitchen, a dated soffit and a wall the owners want gone. Newer homes toward Turf Valley and Waverly Woods tend to need a better island, more storage and a real pantry rather than structural change.

We plan each remodel around the house you actually have, then handle design, selections, the Howard County permit, construction and inspections under one contract. Our office is in Catonsville, a short drive east on Frederick Road, so our project managers are on your job regularly. Kitchens are one part of the full kitchen remodeling service we provide across Central Maryland.

20+ Years
In business since 2005
Design-Build
One team, one contract
Licensed
MHIC #123700 & fully insured
4.9★
Average homeowner rating
What We Do

Kitchen remodeling services in Ellicott City

Opening up closed kitchens

We confirm whether the wall is load-bearing, size a beam where needed, reroute ducts or pipes inside it, and patch the floor so the old wall line disappears.

Cabinetry, islands & storage

Stock, semi-custom and custom cabinets, islands sized to the room, drawer bases, tall pantry units and walk-in pantries where space allows.

Countertops & backsplashes

Quartz, granite and solid surface, templated after the cabinets are set. Backsplash tile goes over properly prepared walls, which matters with old plaster.

Electrical, lighting & plumbing

Dedicated appliance circuits, recessed and under-cabinet lighting, and relocated sinks and gas lines, all inspected by the county.

Flooring that carries through

When a wall comes out, hardwood, luxury vinyl plank or tile runs continuously through the new open space instead of stopping at a seam.

Kitchens with more room

When the footprint is simply too small, we design a bump-out or a full addition so the new kitchen gets the space it needs.

Our Work

Kitchens planned for real daily use

Work triangles, landing space beside the range and refrigerator, and storage where you reach for it.
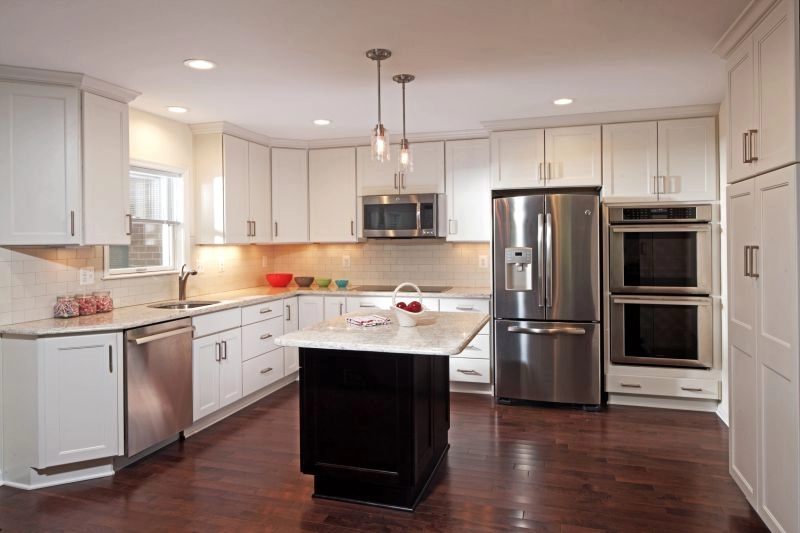
Remodeled kitchen with white cabinetry, stainless appliances and a dark island by Wall to Wall Construction
Painted perimeter cabinets with a contrasting island and stone top.
Kitchen remodel with white cabinetry, granite countertops and a large seating island by Wall to Wall Construction
A large island that seats the family without blocking the work area.
Why Wall to Wall

A local team that knows Ellicott City houses

  • Howard County permits handled. Remodels that move plumbing, add circuits or take out walls go through Howard County’s Department of Inspections, Licenses and Permits. We prepare the drawings, file and schedule every inspection.
  • Older-home experience. Stone walls, sloping floors and old wiring are normal in historic Ellicott City. We open walls expecting surprises and build allowances into the proposal up front.
  • Historic district awareness. Interior kitchen work generally doesn’t need historic review, but a new window, door or bump-out on a historic-district home can. We plan for Historic Preservation Commission review from the start.
  • One project manager. Design, demolition, carpentry, plumbing, electrical, tile and finish work run through one person, so you have one number to call.

See everything we do in Ellicott City ›

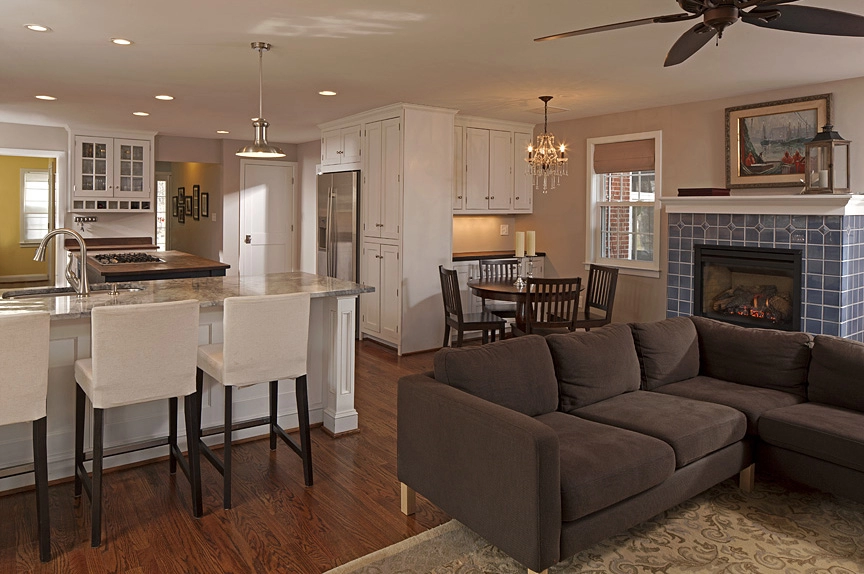
Remodeled kitchen with white cabinetry, granite countertops and a dining area by Wall to Wall Construction
How It Works

Our kitchen remodeling process

Consultation

We measure the kitchen, look behind what we can, and talk through how you cook, store and entertain, and your budget.

Design & selections

Layout, cabinets, counters, fixtures and finishes, with an itemized proposal you can read line by line.

Permits

Drawings and the Howard County permit, plus historic review if exterior changes are involved.

Construction

Demolition, rough-in, inspections, cabinets, countertops and finishes in sequence, with dust protection for the rest of the house.

Walkthrough

We walk the finished kitchen with you, finish the punch list and close out the permit.

One Contract, One Team

What’s included in your kitchen remodel

You get one point of contact instead of a stack of subcontractors to chase.

Design & layout planning Howard County permits & inspections Demolition & debris removal Wall removal & structural beams Cabinetry & islands Countertops & backsplash Electrical & lighting Plumbing & gas relocation Flooring installation Final walkthrough & cleanup

What a kitchen remodel costs in Ellicott City

Every kitchen is priced after an in-home visit, because two kitchens of the same size can land far apart depending on what is behind the walls and what you choose. A cabinet, countertop and fixture update in the same footprint sits at the lower end. Removing a wall, moving the sink or range, or stepping up to semi-custom cabinetry and quartz pushes the budget higher.

Historic-district and older homes can add cost when opened walls reveal outdated wiring, plumbing or framing that has to be brought up to code. We identify as much as we can during the consultation and include allowances in the proposal, so you decide with real numbers rather than finding out halfway through.

Good to Know

Frequently asked questions

How much does a kitchen remodel cost in Ellicott City, MD?
It depends on scope. The main cost drivers are layout changes, cabinet quality, countertop material and whether walls, plumbing or electrical need to move. We provide a free, itemized estimate after an in-home consultation so you can compare options line by line.
Do I need a permit to remodel my kitchen in Howard County?
A permit is typically required when the work involves electrical, plumbing, gas or structural changes, which covers most full kitchen remodels. We prepare the drawings, file with Howard County and schedule the inspections.
Can you remodel a kitchen in a historic Ellicott City home?
Yes. Interior kitchen work generally does not need historic review, but exterior changes such as new windows, doors or a bump-out on a historic-district home may need approval from Howard County’s Historic Preservation Commission. We plan for that early so it doesn’t delay the project.
How long does a kitchen remodel take?
Construction usually runs several weeks once materials are on site. Design, selections and permitting come first, and custom cabinetry lead times are often the longest single factor. You get a schedule before work starts.
Can I stay in my home during the remodel?
Most families do. We seal off the work area to control dust and help you set up a temporary kitchen with a refrigerator, microwave and sink access elsewhere in the house.
Areas We Serve Around Ellicott City
Old Ellicott CityDunlogginChathamCentennialTurf ValleyWaverly WoodsSt. John’s LaneRoute 40 CorridorColumbiaCatonsville

We also remodel kitchens in Catonsville, Columbia, Towson, Owings Mills and Severn.

Also in Ellicott City

More Wall to Wall services near you

Planning more than one project? Many homeowners pair a kitchen with another remodel while the crew and permits are in place.

Ready to plan your Ellicott City kitchen?

Schedule a free in-home consultation. We’ll measure your kitchen, talk through your goals and give you a clear, itemized estimate. Prefer to write? Use our contact page.

Get a Free Estimate Call 410-788-3990
Wall to Wall Construction, LLC · 11 Newburg Ave, Ste 100, Catonsville, MD 21228 · 410-788-3990 · MHIC #123700 · MHBR #6236
Call Request A Quote