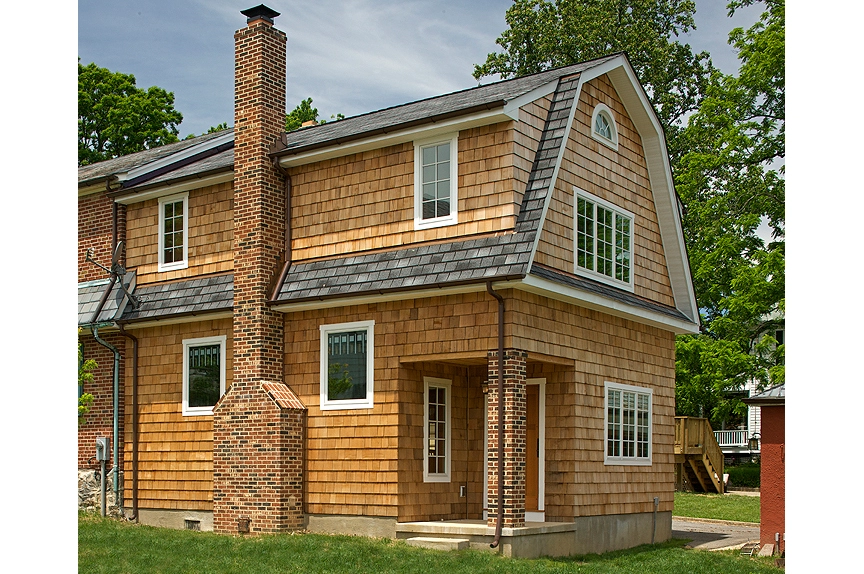
Almost every home addition in Howard County needs a county building permit, backed by a scaled plot plan and construction drawings. Depending on where you live, you may also need Health Department review for a private well and septic system, a Certificate of Approval from the Historic Preservation Commission in a local historic district, and approval from your Columbia village or HOA. Sort out those approvals before construction is scheduled, because they set the pace of the whole project.
Howard County home additions range from a small bump-out off the kitchen to a new primary suite or a full second story. The construction itself is familiar work. What surprises most homeowners is the paperwork in front of it: county permits, plot plans, and in some neighborhoods one or two extra approvals that have nothing to do with the building inspector. This guide walks through each one in the order you are likely to meet it.
Before the paperwork, it helps to know which kind of addition you are planning, because size and location on the lot drive most of what follows.
Yes. Any new heated room, bump-out or second story is new construction attached to the house, and Howard County’s Department of Inspections, Licenses and Permits reviews it before work starts. Electrical, plumbing and mechanical work inside the addition are inspected as the job moves along, and the county issues final approval at the end.
The county’s online permit portal lists the residential building permit as a service that licensed contractors apply for. In practice, your design-build contractor prepares the drawings, files the application and schedules the inspections.
Howard County’s residential building permit checklist spells out what an addition application includes:
| Item | What it shows |
|---|---|
| Building permit application | The completed county form for the project |
| Plot plan (four copies, to scale, no larger than 11 x 17 inches) | The property, every existing and proposed structure, distances from all sides to the property lines, and the well and septic locations if the lot has them |
| Construction drawings (two sets) | Floor plan, elevations of all four sides, wall bracing and a detailed cross-section showing the size of the materials |
| Health Department floor plan | One set of simplified floor plans, only for properties on a private well and septic system |
| Fees | A filing fee, plus a permit fee, excise tax and school facilities surcharge calculated on the new square footage |
For a sense of what additions cost to build, our home addition cost guide for Maryland collects published ranges and explains what moves the price.

The plot plan exists so the county can check one thing early: whether the addition fits on your lot. Each zoning district sets minimum distances from the front, side and rear property lines, and some lots carry easements or other limits on top of that. A rear addition that looks easy on a deep lot can run out of room quickly on a narrow one.
If you do not have a recent survey or plat, get one at the start. Knowing exactly where the lines sit tells you how far out you can build, and sometimes it is the reason a project goes up as a second story instead of out into the yard.
Much of western Howard County runs on private wells and septic systems rather than public water and sewer. For those homes, the plot plan has to show where the well and septic system are, and the county checklist calls for a set of floor plans to go to the Health Department.
The Health Department’s well and septic program publishes its own building permit guidance for these properties, including site plan requirements and a separate memo on bedroom applications. If your addition includes a new bedroom, read that memo early, because the septic system is sized around bedrooms. A new foundation also cannot land on top of the septic area or too close to the well, which can decide where on the lot the addition goes.
Howard County has local historic districts, including the historic core of Ellicott City and Lawyers Hill near Elkridge. In these districts, the county’s Historic Preservation Commission issues certificates of approval for exterior changes, which it lists as including new construction, demolition, and the repair or alteration of any structure. An addition changes the outside of the house, so plan on that review if your home is inside a district boundary.
Some smaller exterior projects can be classified by the Commission’s staff as minor alterations that do not need a full Certificate of Approval. An addition is rarely in that group. Expect the Commission to look at size, placement, rooflines, materials and windows, and leave time in the schedule for its meeting calendar.
Columbia homes carry architectural covenants that are enforced village by village. Before an exterior change, the homeowner files an Exterior Alteration Application with the village, reviewed against that village’s guidelines. Hickory Ridge, for example, asks residents to review its guidelines before applying. This approval is separate from the county permit, and you need both.
Outside Columbia, many Howard County subdivisions have their own HOA review for additions, rooflines and siding. Ask for the HOA’s guidelines before the design is finished, so the drawings you submit to the county already match what the community will approve. Our Columbia home additions page covers more on building in the villages.
The Maryland Home Improvement Commission states that it is the obligation of the prime contractor on a home improvement project to obtain all required building permits, or to make sure they have been obtained. Permits issued to a home improvement contractor must also include the contractor’s license number. Before you sign, confirm that the contract says who is responsible for permits, and check the contractor’s MHIC license. Wall to Wall Construction is licensed under MHIC #123700 and MHBR #6236.
Every addition is different, but the order of the steps rarely changes:
Homeowners who start design in the fall or winter are usually ready to build by spring. If you are weighing an addition against other ways to gain space, finishing a basement or converting a garage are worth comparing too; our garage conversion guide covers that option.
Wall to Wall Construction designs and builds home additions across Central Maryland, including in Ellicott City, Columbia and Fulton. We handle the drawings, county permits and inspections, and give you a clear, itemized estimate.