HomeAdvisor puts the average cost to finish a basement at about $32,000, with most projects between $15,000 and $75,000 (roughly $7 to $23 per square foot). In Baltimore County, finishing open basement space does not by itself need a building permit, but adding a bedroom, changing structure or doing plumbing, gas or electrical work does. Fix any water problem first, and plan an egress window for any room someone will sleep in.
A basement is often the cheapest square footage a house can add, because the foundation, floor and roof are already paid for. It is also the part of the house where water, low ductwork and code rules for bedrooms can turn a simple plan into a bigger one. This guide covers published costs, the permit rules that apply in Baltimore County, the egress requirements for basement bedrooms, and the checks we make on basements around Catonsville, Ellicott City, Towson and the rest of Central Maryland.
HomeAdvisor reports an average of about $32,000 to finish a basement, with most homeowners spending $15,000 to $75,000. Very small, simple projects can come in near $2,800, and large ones with baths, bars and high-end finishes can pass $100,000. By size, its per-square-foot range of $7 to $23 works out like this:
| Basement size | Published range |
|---|---|
| 500 sq ft | $3,500 to $11,500 |
| 700 sq ft | $5,250 to $17,250 |
| 1,000 sq ft | $7,000 to $23,000 |
| 1,500 sq ft | $10,500 to $34,500 |
| 2,000 sq ft | $14,000 to $46,000 |
Individual pieces of the job, as published by HomeAdvisor and NerdWallet (citing Angi):
| Item | Published cost |
|---|---|
| Permits | $1,200 to $2,000 |
| Drywall | $1.50 to $3 per sq ft |
| Ceiling (framed and drywalled) | $9 to $13 per sq ft |
| Flooring | $1,500 to $4,500 |
| Electrical | $3,000 to $8,000 on average |
| Waterproofing | About $4,400 on average |
| Sump pump | About $575 on average |
Bathrooms change the budget more than any other room, mainly because of where the drain lines run. If the main sewer line sits above the basement floor, a toilet and shower need a pump system, which adds equipment and cost. That is worth checking before you fall in love with a layout.
Finished walls hide moisture until it shows up as a smell, a stain or mold on the back of the drywall. Before anything is framed, we look for:
If something turns up, the fix goes into the plan and the budget first. Insulation and wall assemblies should also be chosen for a below-grade wall, so moisture coming through the concrete has somewhere to go other than into the drywall.
Permit rules are set county by county, and they depend on what the project includes. Baltimore County’s basement permit guidance says:
Most real basement projects include new circuits and lighting, and many add a bathroom, so expect at least trade permits even when no building permit is needed. Howard County and Anne Arundel County have their own permit offices and rules, so ask your contractor to confirm what your project needs and who will pull each permit. Our post on home improvement contract tips covers how permits should be spelled out in a Maryland contract.
A basement bedroom needs a way out in a fire that does not go through the rest of the house. Baltimore County requires basement bedrooms to have egress windows with the prescribed openings and latches, or a door to the exterior. Under the 2021 International Residential Code (Section R310), an emergency escape window must have:
| Requirement | Minimum or maximum |
|---|---|
| Net clear opening | At least 5.7 sq ft (5 sq ft at grade level) |
| Clear opening height | At least 24 inches |
| Clear opening width | At least 20 inches |
| Sill height | No more than 44 inches above the floor |
| Window well | At least 9 sq ft, at least 36 inches wide and projecting 36 inches; a permanent ladder or steps if deeper than 44 inches |
Typical small basement windows do not meet these numbers, so adding a bedroom usually means cutting a larger opening in the foundation and digging a window well. Counties adopt code editions at different times, so the exact figures for your house should be confirmed with the county or your contractor.
Many homes in Catonsville, Towson and Ruxton have basements that were built for a furnace, laundry and storage, not for living. Low beams, ductwork running across the middle of the room and old drain lines are common. Before design, measure the clear height under the lowest beam and duct, not just to the joists. Rerouting a trunk line or boxing it into a soffit along one wall is often the difference between a ceiling that feels cramped and one that feels normal.
Older basements also tend to have one or two small windows and a single light circuit. Planning lighting, outlets and any new heating or cooling with the rest of the layout keeps the finished room from feeling like a basement. You can see how we handle these on our basement remodeling in Towson and Ruxton pages.
HomeAdvisor estimates four to eight weeks of construction for most basements: a few days of framing, about a week of rough-in work for electrical, plumbing and ductwork, roughly five days of drywall, two to three days of flooring and about a week of paint, trim and punch-list work. Inspections fall between those stages. Design, selections, permits and any waterproofing come before the clock starts.
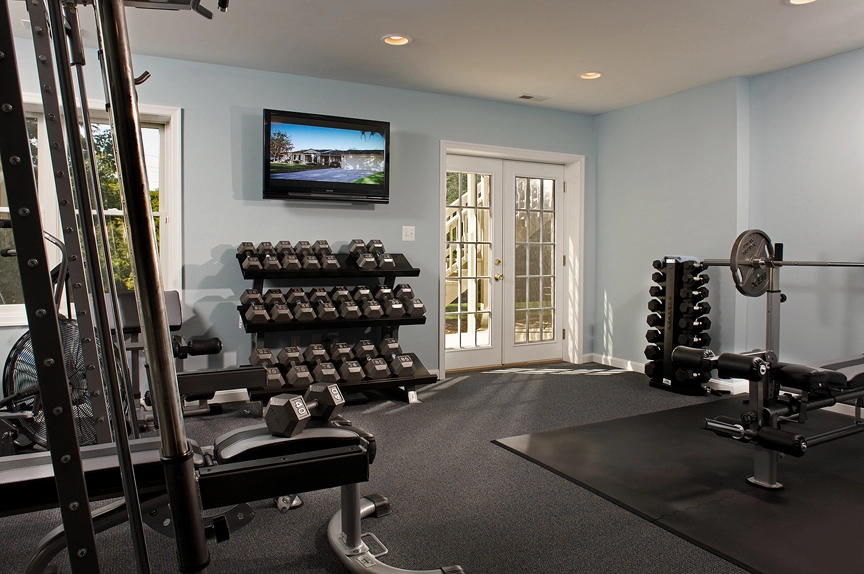
NerdWallet, citing the Journal of Light Construction’s 2025 Cost vs. Value Report, says owners can expect to recoup about 70% of what they spend on a finished basement when they sell. Few remodels pay back in full at resale. The larger return is the daily use: a playroom, a guest suite for visiting family, a home office or a gym. If you are weighing a basement against other ways to add space, our garage conversion guide covers another option that uses space the house already has.
Wall to Wall Construction designs and builds finished basements and interiors across Central Maryland, including Catonsville and Columbia. We will check your basement for moisture, height and mechanicals and give you a clear, itemized estimate.