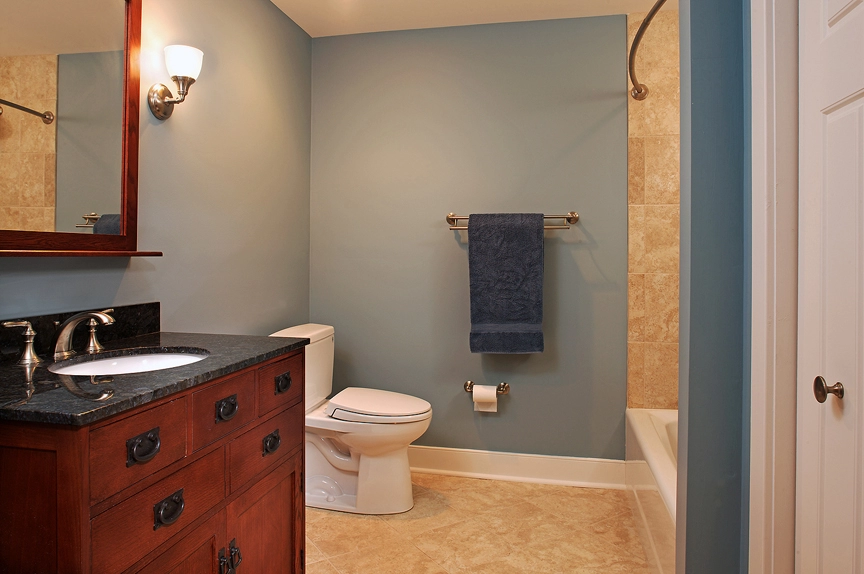
In a small bathroom, layout and light do most of the work: a walk-in shower with clear glass in place of a tub, a floating or slim vanity, storage recessed into the walls, larger floor tile, good lighting at the mirror and a door that does not eat floor space. HomeAdvisor puts the average small bathroom remodel at about $6,500, with most projects between $1,500 and $15,000. Moving plumbing, a tiled shower and premium finishes push the cost higher.
Many of the bathroom calls we get from Catonsville and Towson are about a hall bath or a powder room, not a large primary suite. The room might be a few feet wide, with a tub along the back wall, a vanity that blocks the door and one light over the mirror. These rooms can work much better than they do, and most of the gains come from planning, not from expensive materials.
The ideas below are what we suggest most often for small bathrooms, checked against the National Kitchen & Bath Association’s 2026 Bath Trends report, the plumbing clearances in the International Residential Code and published cost data.
Before choosing tile, look at how the room is used. Who uses it every day? Does anyone in the house take baths? Does the door hit the vanity or the toilet? Is there a window, and where are the existing drains?
Keeping the toilet, sink and shower drain where they are saves the most money. Moving one fixture a short distance along the same wall is often manageable. Moving the toilet to the other side of the room usually means opening the floor and rerouting the drain, which adds cost and time. In a small room, a few inches can decide whether a layout meets code, so it pays to measure carefully before you fall in love with a design.
If there is another tub in the house, replacing a tub-shower combination with a walk-in shower is one of the most useful changes you can make. It is easier to step into, and a low curb or no curb makes the floor read as one surface. The NKBA’s 2026 survey found that 55% of respondents say a larger shower matters more than having a bathtub.
A shower curtain cuts the room in half visually. A fixed clear glass panel or a hinged glass door lets you see the back wall, so the bathroom feels deeper. Frameless glass has fewer edges to clean.
A wall-mounted vanity leaves the floor visible underneath, which makes a narrow room look wider. Drawers hold more than a cabinet with doors. In a powder room, a pedestal or wall-hung sink frees even more floor space.
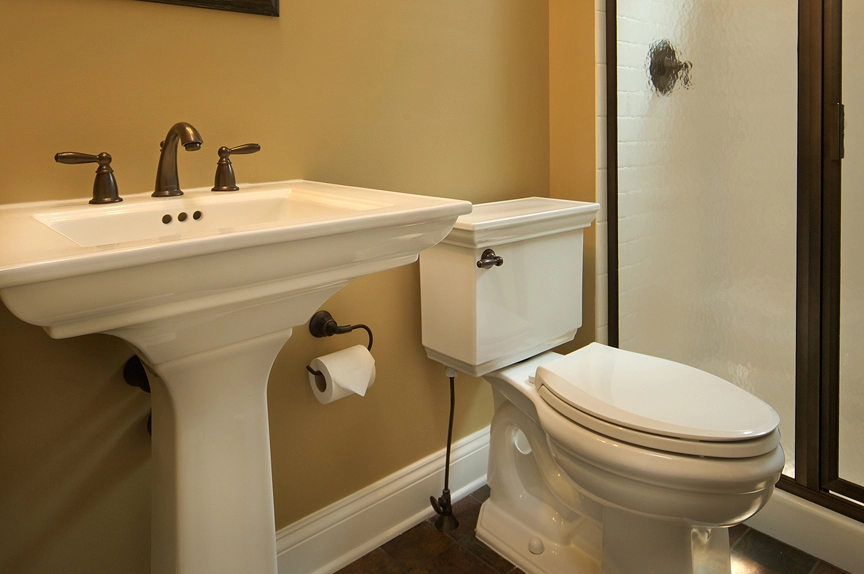
A recessed medicine cabinet, a niche in the shower wall and open shelves set between the studs give you storage without taking floor space. Plan these before the walls are closed, and check what is inside the wall first: plumbing, ductwork and exterior walls limit where a niche can go.
Larger tiles mean fewer lines across the floor, which makes the room look calmer and is easier to clean. In the NKBA survey, 89% of respondents said homeowners want smaller or no grout lines on the floor. Running the same tile from the bathroom floor into the shower helps the space read as one room.
Light walls and tile reflect more light. The NKBA found that 96% of respondents named neutrals as the most popular bath colors, led by off-white and tan, with sage green the most-mentioned accent. One accent, such as a colored vanity or a patterned floor, adds personality without crowding the room.
A single fixture over the mirror casts shadows on your face. Lights on both sides of the mirror, or a mirror with built-in lighting, work far better in a small room. In the NKBA survey, 92% said task lighting should always be included in a primary bath, and the same logic applies to a hall bath. Add a ceiling light for the shower and a dimmer if you can.
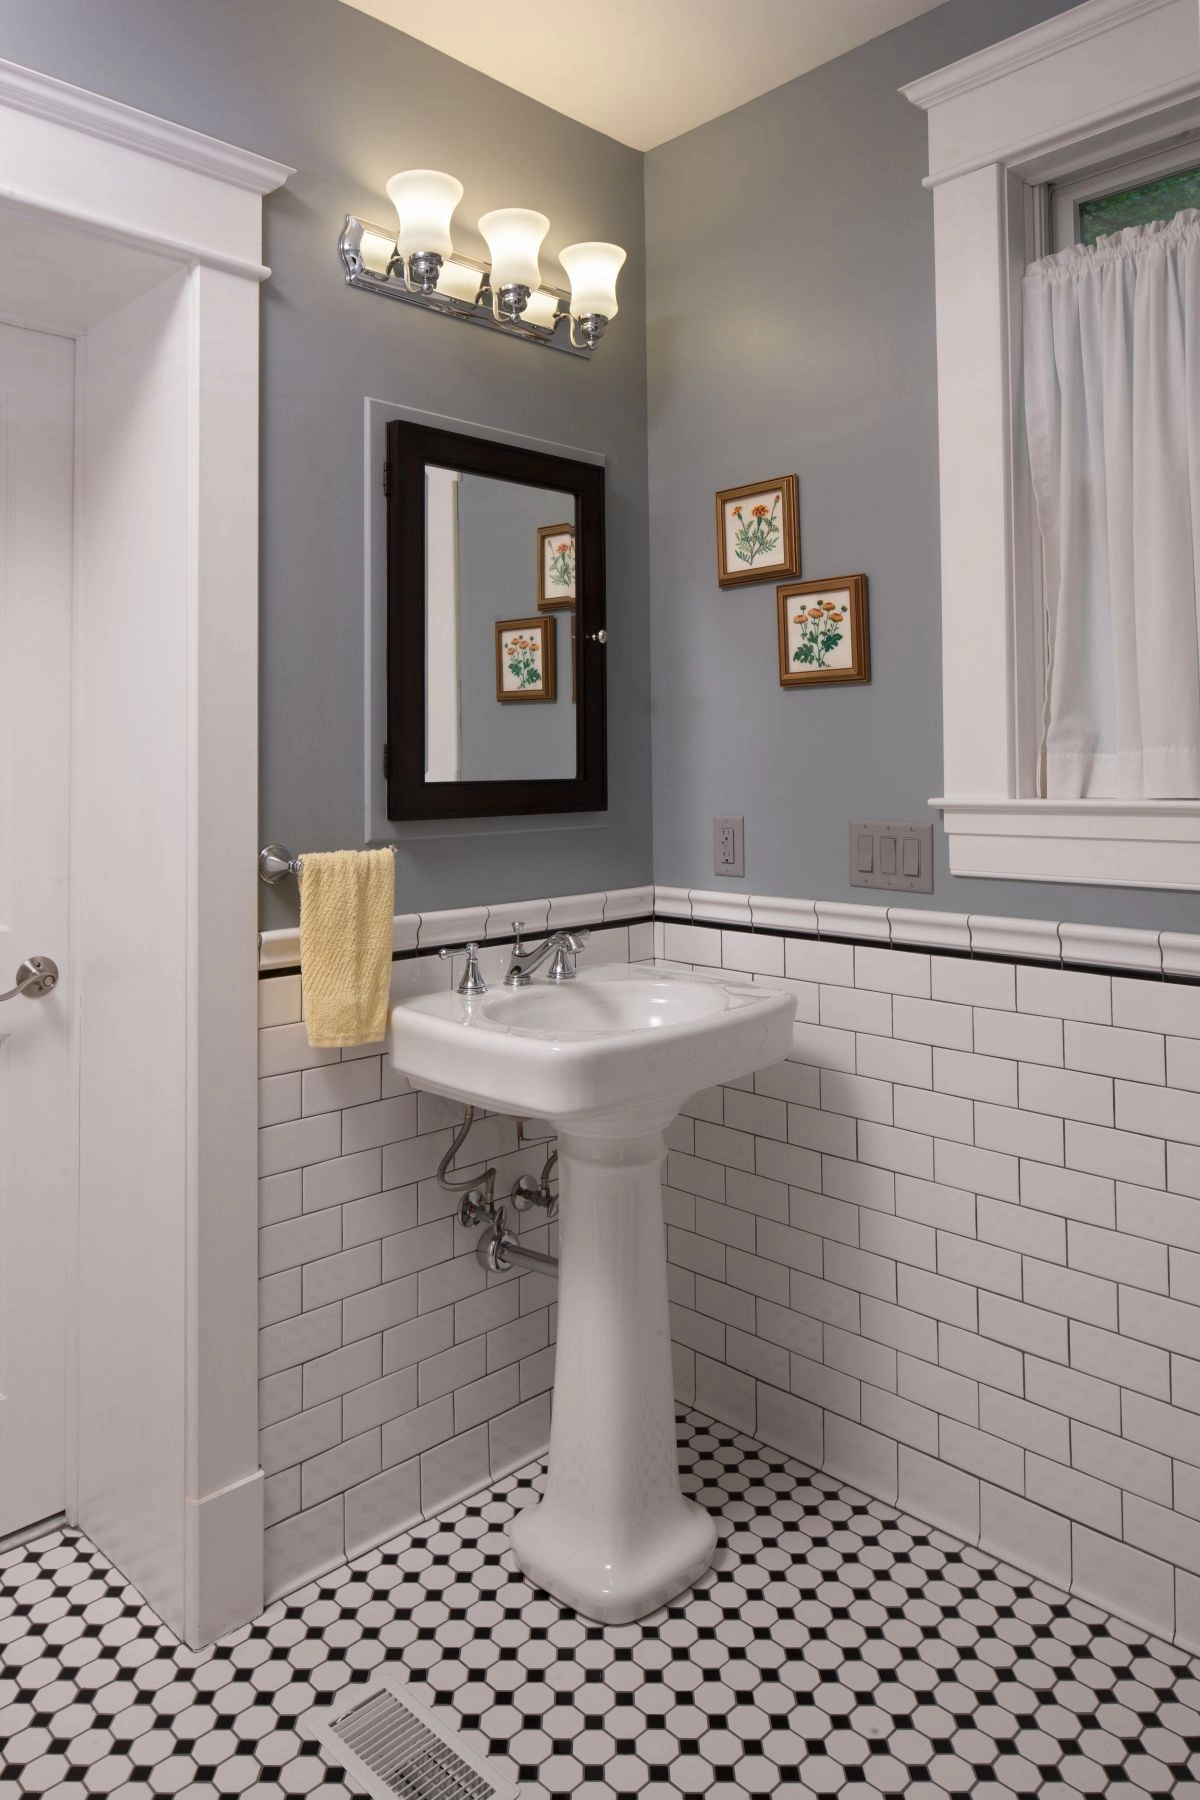
A door that swings into a small bathroom takes up the floor you need in front of the toilet and sink. A pocket door slides into the wall, and an outswing door clears the room entirely. A pocket door needs a wall without plumbing or wiring where it slides, so check that early.
A compact elongated toilet gives the comfort of an elongated bowl with a shorter projection from the wall. A wall-hung toilet with a tank inside the wall saves a few more inches and makes the floor easy to clean, but it needs a thicker wall and more planning.
Many older small baths have a weak fan or none at all. A properly sized fan ducted to the outside protects paint, grout and cabinets from moisture during humid Maryland summers. A fan with a timer or humidity sensor keeps running after a shower without anyone remembering to turn it off.
Most Maryland counties base their building codes on the International Residential Code, with local amendments. A few of its plumbing rules decide what fits in a small room:
| Requirement (IRC) | Minimum |
|---|---|
| Toilet centerline to a side wall, partition or vanity (P2705) | 15 inches |
| Centerlines of two fixtures next to each other (P2705) | 30 inches apart |
| Clear floor space in front of a toilet or sink (P2705) | 21 inches |
| Shower floor area (P2708.1) | 900 square inches, for example 30 by 30 inches |
Costs vary with size, layout and finishes, so treat published figures as a starting point, not a quote. These are national numbers from two sources we checked:
| Source / project | Published figure |
|---|---|
| HomeAdvisor: small bathroom remodel, average | about $6,500 |
| HomeAdvisor: small bathroom remodel, typical range | $1,500 to $15,000 |
| HomeAdvisor: 30 sq. ft. bathroom | $4,500 to $6,000 |
| HomeAdvisor: 40 sq. ft. bathroom | $6,000 to $8,000 |
| HomeAdvisor: labor share of the budget | 40% to 60% |
| Cost vs. Value 2025: midrange bath remodel (national average) | $26,138 job cost, about 80% recouped at resale |
The HomeAdvisor figures reflect what homeowners report paying and include many partial updates. The Cost vs. Value number describes a full midrange remodel. A small bath that gets a new tiled shower, new plumbing and new electrical work will usually land closer to the full-remodel end. HomeAdvisor lists vanities at $300 to $3,800 and toilet installation at $225 to $530, which shows how much the fixtures you pick can move the total.
Many hall bathrooms in Catonsville, Towson and the older parts of Baltimore County were built decades ago, and they tend to share a few issues:
A design-build team finds these issues during planning, so they show up in the proposal instead of in the middle of demolition. Our bathroom remodelers in Catonsville and our Towson bathroom remodeling team work through them with you before any work starts.
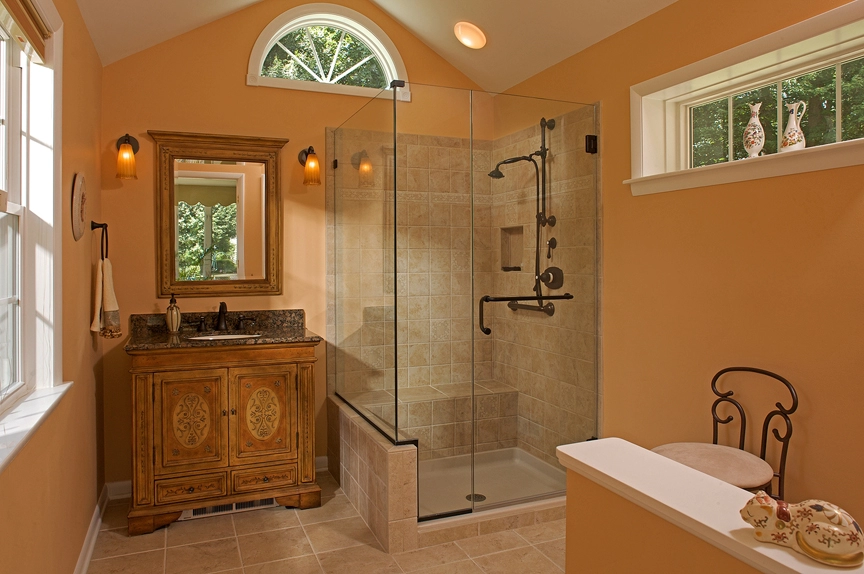
In a small bathroom, the square footage of tile and countertop is small, so moving up to a nicer material often adds less than people expect. Moving plumbing is where budgets grow. If you want a more upscale finish level, our guide to luxury bathroom remodel ideas covers the larger primary bath.
Wall to Wall Construction designs and builds bathroom remodels across Maryland, from powder rooms to hall baths. We will measure your bathroom, talk through your ideas and give you a clear, itemized estimate.