Outdoor Living

Screened Porch Cost in Maryland: Prices, Permits and Planning Tips

By Wall to Wall Construction · Catonsville, MD · 8 min read
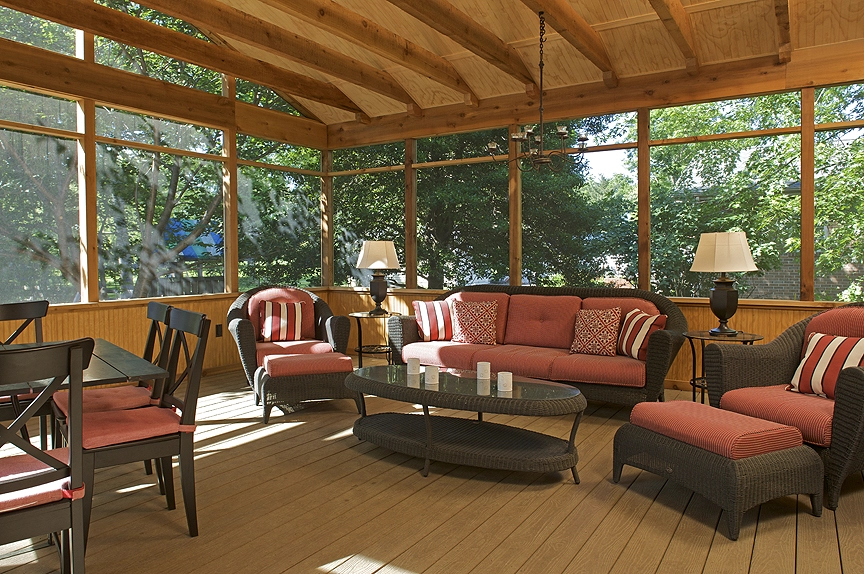
Bright screened porch with seating built by Wall to Wall Construction in Maryland
Short answer

National cost guides put a new screened-in porch at roughly $4,600 to $35,000, or about $25 to $175 per square foot, while screening in an existing covered porch can cost a few thousand dollars. Custom porches in the Baltimore and Washington suburbs, with a roof tied into the house, electrical and finished ceilings, often cost well above those averages. Treat every figure here as a planning range, not a quote.

Screened porches are one of the most requested outdoor projects in Maryland, and for good reason: they give you a bug-free, shaded room for most of the year. This guide covers what drives the cost, how permits work in Baltimore County, Howard County and Anne Arundel County, and the questions homeowners ask most before they call a builder.

What a screened porch costs: published ranges

HomeLight’s 2026 roundup of national cost guides shows how wide the range is, depending on who you ask and what is included:

Source / project typeTypical range
Angi: new screened-in porchabout $7,200 to $20,000
HomeAdvisor: new screened-in porchabout $4,600 to $22,000
HomeGuide: new screened-in porchabout $10,000 to $35,000
New build, per square footabout $25 to $175
Screening an existing porchabout $10 to $25 per sq ft; kits $2,000 to $5,000
Those national numbers skew toward simpler projects. The same roundup quotes a Bethesda, Maryland design-build firm whose screened porches mostly fall between $60,000 and $100,000, which reflects a fully custom porch with a shingled roof, finished ceiling, lighting and a composite floor in our region.

Most Maryland homeowners land somewhere between “screen kit on a deck” and “custom room with a fireplace.” The decisions below decide where.
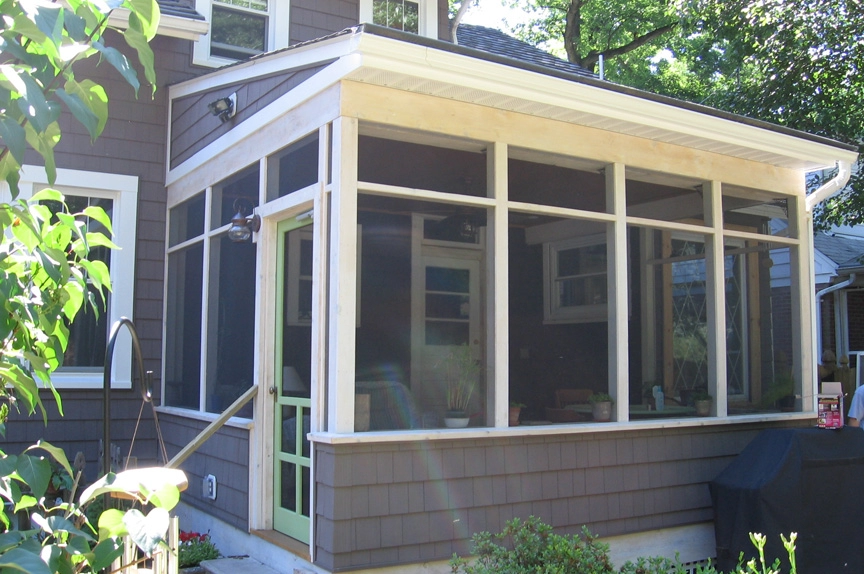
Screened-in porch with large screen panels and wood siding built by Wall to Wall Construction
A roofed screened porch tied into the house siding and trim.

What drives the cost of a screened porch

New build vs. enclosing an existing deck or porch

Screening in a porch that already has a sound roof and floor is the least expensive path. Building on top of an existing deck is next, but only if the deck framing and footings can carry a roof. Many older decks were not built for that load, so footings or posts have to be upgraded first. A brand-new porch needs footings, framing, a floor and a roof, so it costs the most.

The roof

The roof is usually the largest single cost. A shed roof that ties in under a second-floor window is simpler than a gable roof, which looks more finished from the yard but takes more framing and roofing. Matching your existing shingles, gutters and trim adds labor but makes the porch look like part of the house.

Floor and foundation

Options include pressure-treated wood, composite decking, a concrete slab or pavers. Composite costs more up front but skips staining and splinters. A porch at deck height needs footings below the frost line, which in Maryland means digging deeper than many homeowners expect.

Screens and framing system

Standard fiberglass screen is the budget choice. Aluminum, pet-resistant and solar screens cost more, and retractable systems more still. A framed screen system that can later be swapped for windows makes a future three-season conversion easier.

Ceiling, electrical and extras

A tongue-and-groove or beadboard ceiling, a ceiling fan, recessed lights and outlets all add cost, as do fireplaces, TV walls and heaters. They are also what make a porch usable from April through October, so price them early.

Site conditions

Sloped lots, common in Catonsville, Ellicott City and much of western Baltimore County, mean taller posts, more framing and sometimes retaining walls or extra stairs. If materials have to be carried around the house, labor goes up too.

Do you need a permit for a screened porch in Maryland?

In most cases, yes. Permits are issued by the county, and a roofed structure attached to the house is reviewed as construction. Baltimore County’s Department of Permits, Approvals and Inspections states that a building permit is required when creating a weatherproof enclosure of an existing porch or deck, as well as for additions and structural changes. Howard County (Inspections, Licenses and Permits) and Anne Arundel County (Inspections and Permits) generally require permits for new roofed porches and for decks above a set height.

Beyond the building permit, expect:

  • Zoning setbacks and lot coverage, which decide how close the porch can sit to property lines.
  • HOA or community approval in many neighborhoods, including Columbia villages and many Anne Arundel communities.
  • Critical Area rules for waterfront and near-water lots in Anne Arundel County, which can limit new lot coverage near the Chesapeake Bay and its tributaries.
  • Historic district review for exterior changes in places like Old Ellicott City.

Rules change and every lot is different, so confirm with your county before building. A design-build contractor should prepare the drawings and file the permit for you.

Screened porch vs. three-season room vs. sunroom

Screened porchRoof, floor and screens. Open to the air, used in warm months. The lowest cost of the three.
Three-season roomWindows or glass panels instead of (or with) screens, but no full insulation or heating. Stretches use into spring and fall.
SunroomInsulated, heated and cooled like the rest of the house. Effectively a small addition, and priced like one.

If you may want year-round space later, say so now. Designing the footings, framing and roof for a future conversion costs far less than rebuilding. Our post From Deck to Sunroom walks through that path.
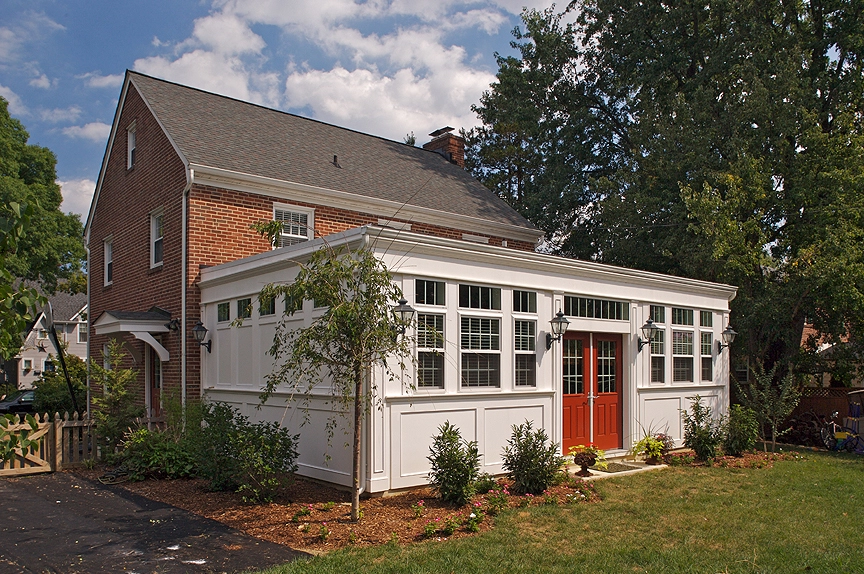
White sunroom addition with large windows built by Wall to Wall Construction in Catonsville
A four-season sunroom: insulated and conditioned, and priced closer to an addition.

How long does it take to build?

Screening in an existing covered porch can take a few days. A new porch built from the footings up usually takes a few weeks of construction once the permit is issued, plus design and permitting time before that. Spring is the busiest season in Maryland, so homeowners who design and permit over the winter are usually first in line when the weather turns.

Is a screened porch worth it?

HomeLight cites a HomeAdvisor estimate of about 84% average return on a screened porch at resale. Resale numbers vary widely by market and build quality, but the everyday value is easier to see: a usable room for dinners, work and family time without the cost of a full addition, and no mosquitoes during Maryland’s humid summers.

How to plan your screened porch budget

  1. Decide how you will use it. Dining for six needs a different size than two chairs and a fan.
  2. Check what you already have. Have a contractor look at your deck or porch framing before you assume it can carry a roof.
  3. Choose the roof style early. It drives cost and appearance more than anything else.
  4. Plan electrical now. Fans, lights and outlets cost more to add later.
  5. Keep a contingency. HomeLight suggests holding back 10% to 25% for surprises, especially on older homes.

Key takeaways

  • Published national ranges run about $4,600 to $35,000 for a new screened porch; custom Maryland porches often cost more.
  • The roof, the floor and whether you build new or enclose an existing deck move the price the most.
  • Most roofed porches need a county building permit, plus HOA, Critical Area or historic review where they apply.
  • If you may want a sunroom later, plan the footings, framing and roof for it now.

Frequently asked questions

How much does a screened porch cost in Maryland?
National cost guides put a new screened-in porch at roughly $4,600 to $35,000, or about $25 to $175 per square foot. Custom porches in the Baltimore and Washington suburbs with a roof tied into the house, electrical and finished ceilings often cost more. Screening in an existing covered porch costs much less.
Do I need a permit to build a screened porch in Maryland?
In most cases, yes. Permits come from the county. Baltimore County requires a building permit to create a weatherproof enclosure of an existing porch or deck, and Howard and Anne Arundel counties generally require permits for new roofed porches. Zoning setbacks, HOA rules, Critical Area rules near the water and historic district review may also apply.
Can I screen in my existing deck?
Often, but only if the deck framing and footings can carry a roof. Many older decks were not built for that load, so posts or footings may need to be upgraded first. Have a contractor inspect the deck before you plan around it.
What is the difference between a screened porch, a three-season room and a sunroom?
A screened porch has a roof, floor and screens and is used in warm months. A three-season room adds windows or glass panels but no full insulation or heating. A sunroom is insulated, heated and cooled like the rest of the house and is priced closer to an addition.
How long does it take to build a screened porch?
Screening in an existing covered porch can take a few days. A new porch built from the footings up usually takes a few weeks of construction after the permit is issued, plus design and permitting time beforehand.

Planning a screened porch?

Wall to Wall Construction designs and builds screened porches across Maryland, along with decks, patios and covered porches through our outdoor spaces team, including in Ellicott City and Severn. We will look at your house and yard and give you a clear, itemized estimate.
Sources: HomeLight, “Here’s What It Costs to Add a Screened-In Porch in 2026” (January 2026), summarizing Angi, HomeAdvisor and HomeGuide cost data; Baltimore County Department of Permits, Approvals and Inspections. Costs vary by project, location, materials and site conditions.
Wall to Wall Construction, LLC · 11 Newburg Ave, Ste 100, Catonsville, MD 21228 · 410-788-3990 · MHIC #123700
Call Request A Quote