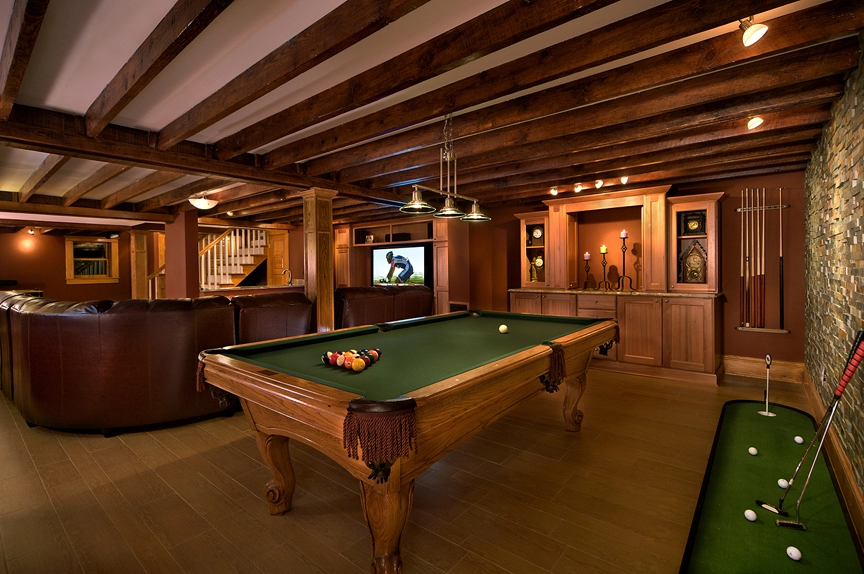
The finished basement ideas that work best in Maryland homes are the ones the space can support: a family or media room, a guest suite with a code-compliant escape window, a home office, a home gym, a playroom, or a bar and game room, often with a bathroom and laundry added. Before choosing, check three things: whether the basement stays dry, how much ceiling height you have, and whether a bedroom would have a legal way out.
Finishing a basement is often the least expensive way to add living space, because the foundation, walls and roof are already in place. The catch is that a basement is not a blank room. It sits against damp soil, it shares space with the furnace and water heater, and its ceiling is often crossed by beams and ducts. The ideas below are the ones we see work in Baltimore County and Howard County homes, along with what to check before you commit to each one.
Every good basement plan starts dry. Look for staining at the base of the walls, white mineral deposits on block, musty smells and standing water after heavy rain. Gutters that dump next to the foundation and yards that slope toward the house are common causes of a wet basement, and they are often the cheapest things to fix. Whatever you build, plan the wall assembly so insulation and drywall are not trapping moisture against old masonry.
The International Residential Code, which Maryland counties adopt with local changes, sets a minimum ceiling height of 7 feet for habitable space, including the parts of a basement that contain it. Beams, girders and ducts in a basement with habitable space may project down to 6 feet 4 inches above the finished floor. Basement areas without habitable space, along with bathrooms and laundry rooms, can be 6 feet 8 inches. Measure before you design, because headroom decides which rooms fit where.
Any basement bedroom needs an emergency escape opening. Under the model code, an escape window needs a net clear opening of at least 5.7 square feet, at least 24 inches high and 20 inches wide, with the bottom of the opening no more than 44 inches above the floor. A window well outside it needs at least 9 square feet of area and 36 inches of width and projection. A door to the outside also works.
A half or full bath makes almost every other basement idea work better, especially a guest suite or a playroom. The key question is where the existing drain lines run. If the bathroom sits below the main sewer line, it needs a pump or ejector system, which adds cost but is routine. Our bathroom remodeling team plans these with the basement layout.
Not every square foot needs to be living space. Many well-planned basements keep a finished laundry room, a workshop or a storage room with shelving next to the furnace and water heater, so service access stays easy and the finished rooms stay clean.
A simple finished basement can still feel like real living space. These choices keep the cost down without making the room look unfinished:
The age of the house changes what makes sense. In older Catonsville and Towson neighborhoods, basements often have stone, brick or block walls, lower ceilings and pipes running wherever they were added over the decades. Those basements suit one open family room or office, with moisture work and careful insulation done first. Our Catonsville basement and Towson basement pages show how we approach them.
Newer homes, and many houses on sloped lots in Howard County and western Baltimore County, often have a walk-out lower level with full-size windows and a door to the yard. That daylight and exterior door make a guest suite, gym or in-law space far easier, because the escape route is already there.
| Basement idea | What to check first |
|---|---|
| Family or media room | Moisture, ceiling height, outlet and lighting plan |
| Guest suite or bedroom | Escape window or exterior door, heat, smoke alarms, permit |
| Bathroom or wet bar | Drain location and whether a pump is needed |
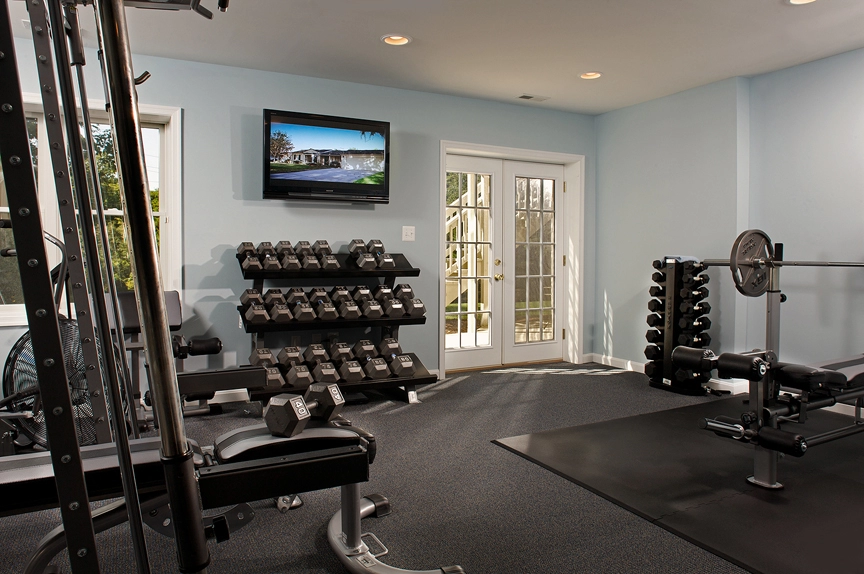
| Home gym | Headroom under beams, floor protection, ventilation |
| Office or playroom | Natural light, dedicated circuits, sound control |
Rules depend on the county. In Baltimore County, the Department of Permits, Approvals and Inspections says a building permit is not needed simply to finish unfinished basement space. A permit is required to add one or more basement bedrooms, to excavate, for structural changes such as moving a bearing wall, and for homes in a flood zone, a historic district or the Chesapeake Bay Critical Area. Plumbing, gas and electrical work need trade permits pulled by a master plumber or electrician licensed with Baltimore County, and basement bedrooms must have escape windows or a door to the outside.
Angi’s 2025 cost data puts the national average cost to finish a basement at about $32,000, with a normal range of $15,000 to $75,000 and about $7 to $23 per square foot. The same source lists egress windows at about $200 to $950 per window for materials and installation, with permits and excavation extra. Costs in the Baltimore area vary with the size of the space, moisture work, bathrooms, bedrooms and finishes, so treat these as planning ranges, not a quote.
For a closer number, a contractor should walk the basement, measure the ceiling, look for water and note every pipe and duct in the way. Our basement remodeling estimates are itemized, so you can see what each room or upgrade adds.
Wall to Wall Construction designs and builds finished basements across Central Maryland, including Catonsville, Towson and Owings Mills. We will walk your basement, talk through ideas and give you a clear, itemized estimate.